
Popular
52 Arundel Road, Southport
- £8,000 for The Open 2026 week
- Bathrooms : 2
- Beds : 3
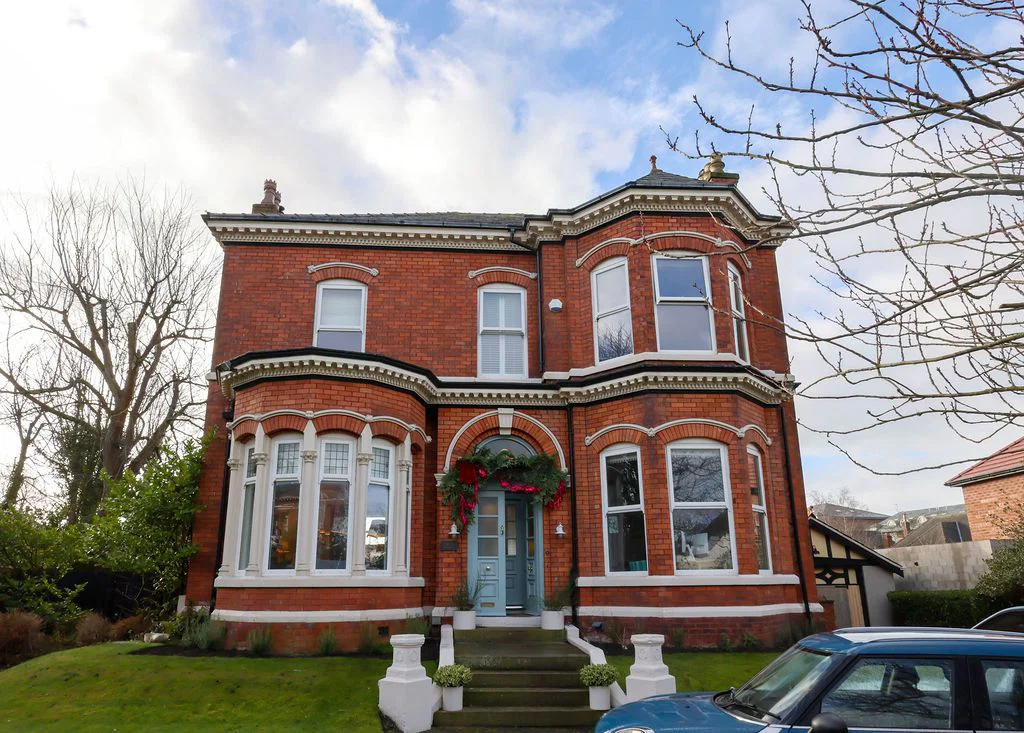
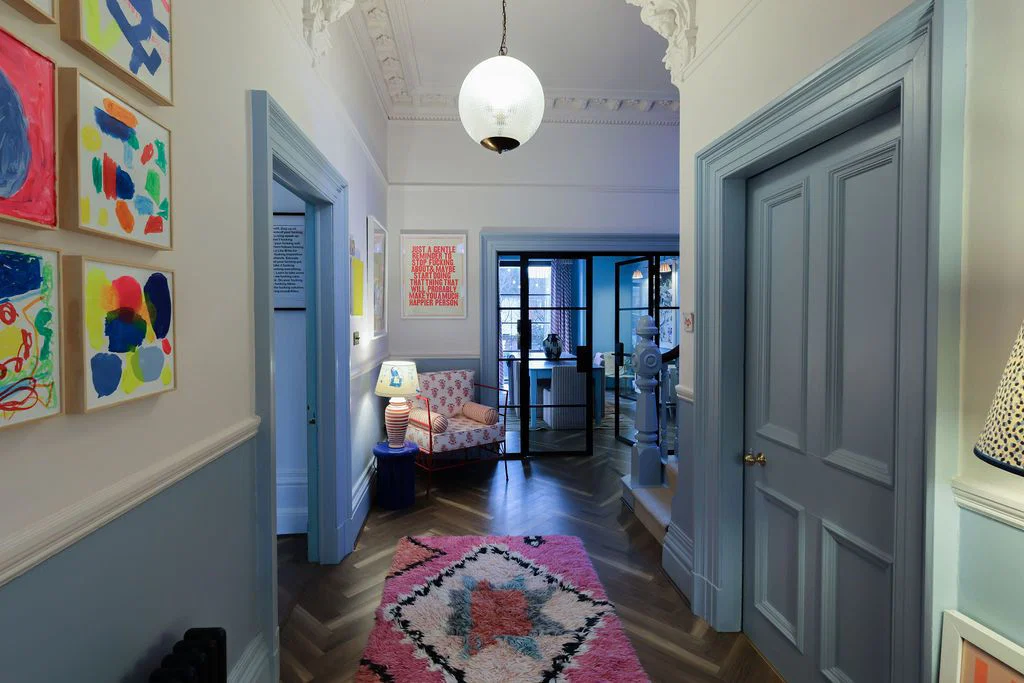
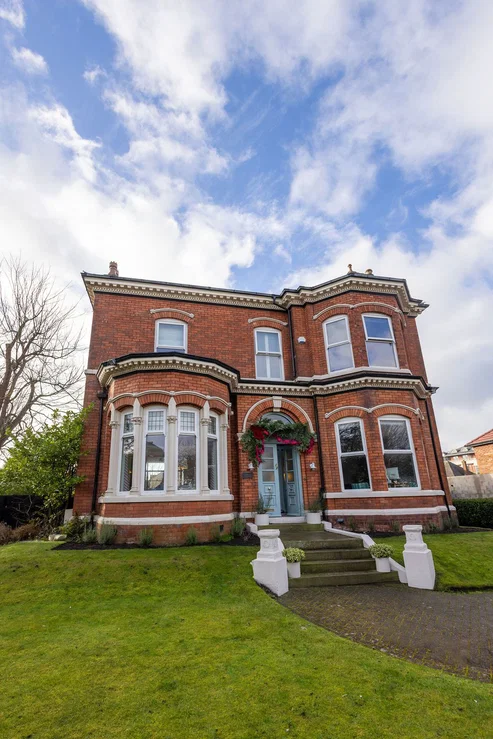
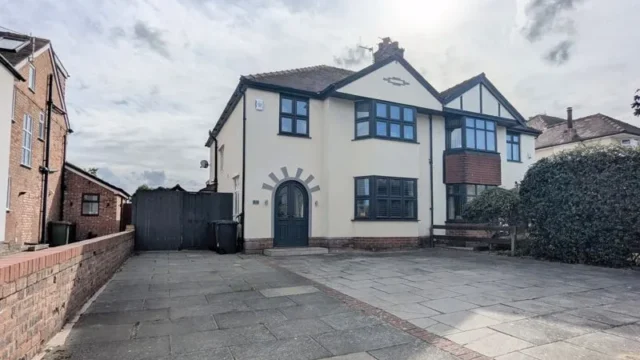
Exceptional Detached Residence – Regent Road, Southport | Close to Royal Birkdale
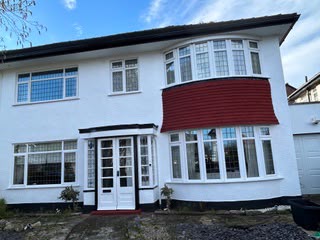
Set on one of Southport’s most established residential roads, this substantial detached home offers generous accommodation ideal for The Open Championship. The property is located approximately 0.9 miles from the entrance of Royal Birkdale Golf Club, allowing for quick and convenient access to the course while remaining in a quiet, private residential setting away from peak event congestion.
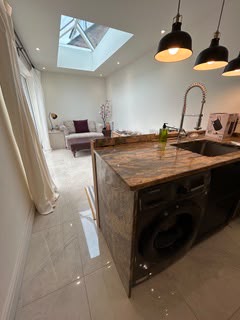
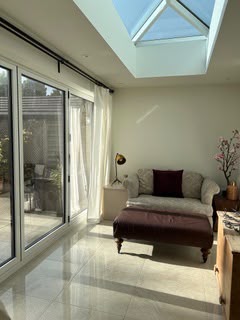
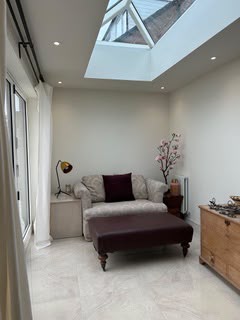
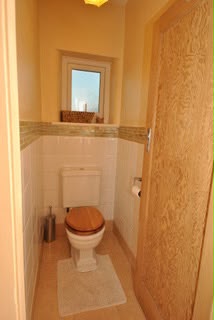
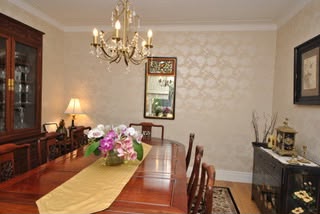
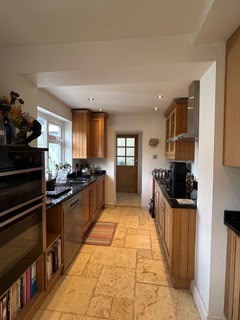
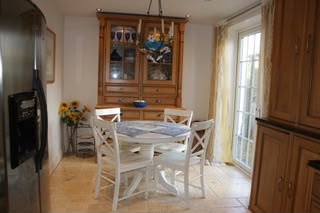
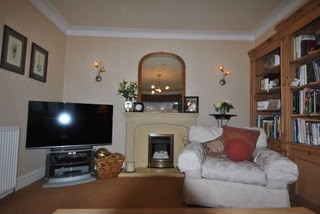
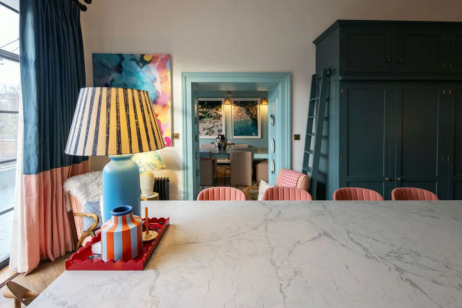
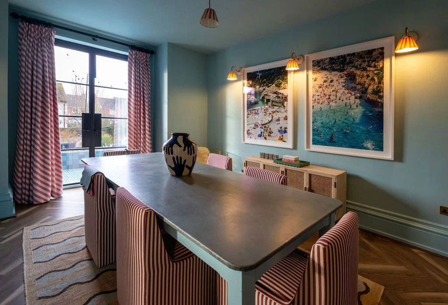
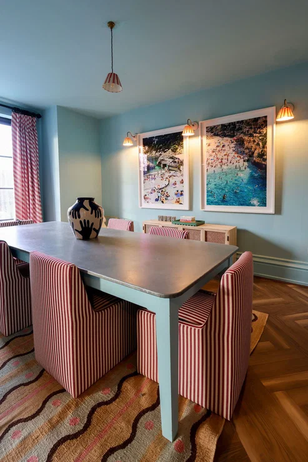
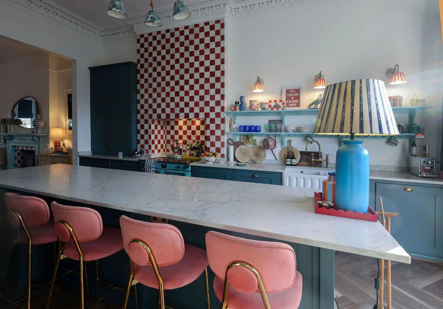
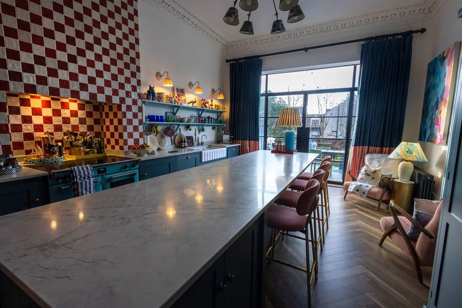
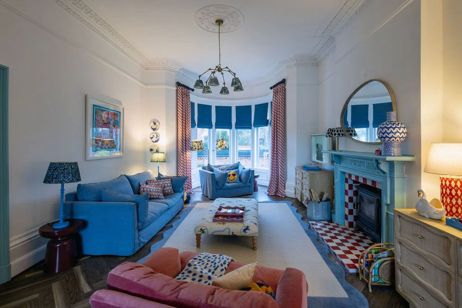
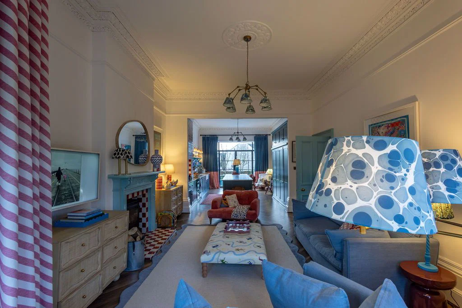
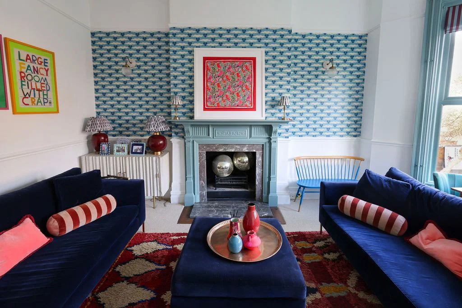
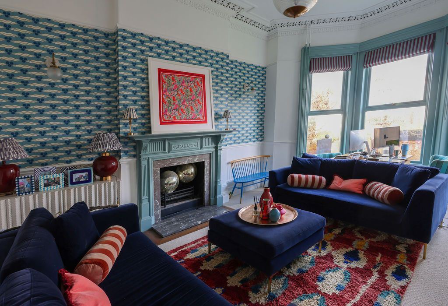
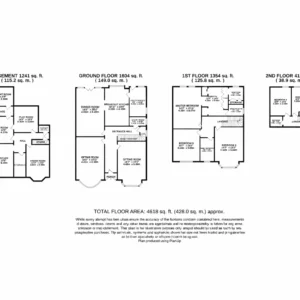
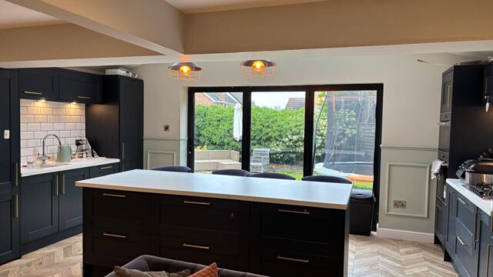
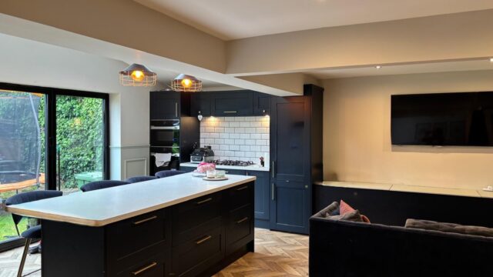
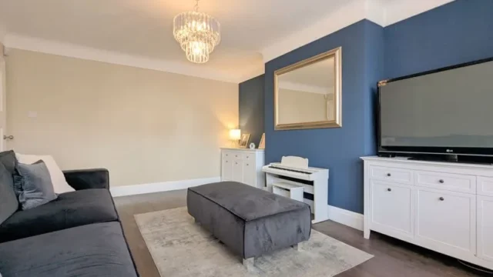
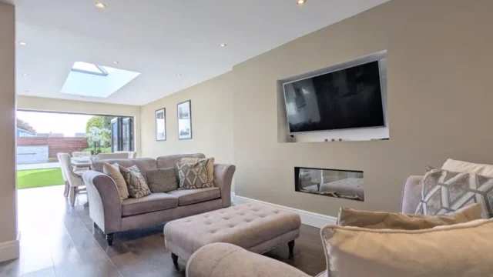
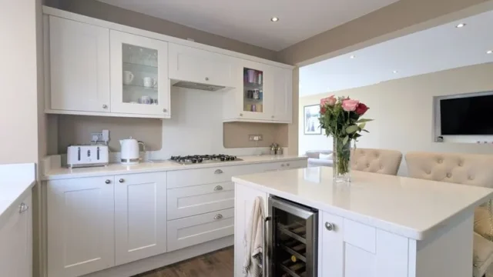
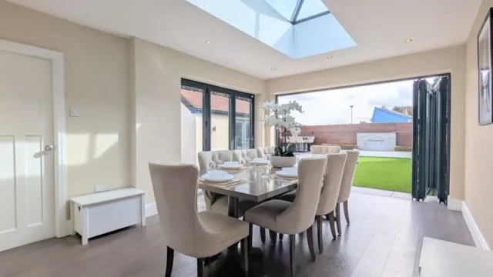
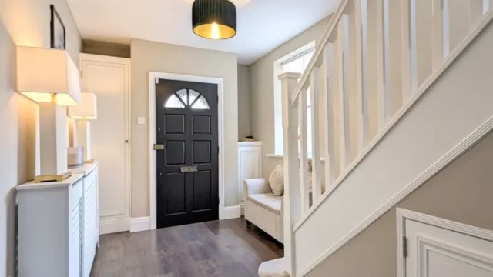
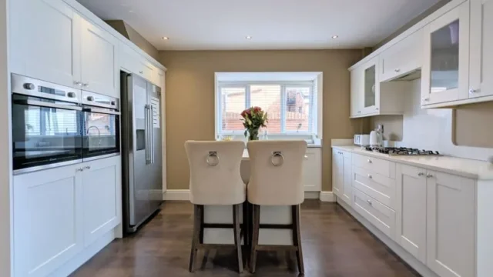
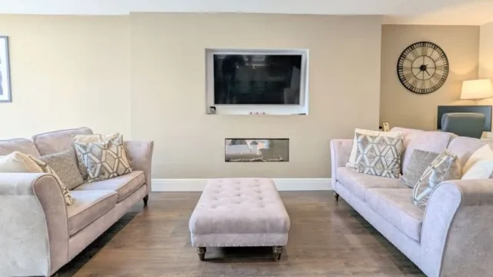
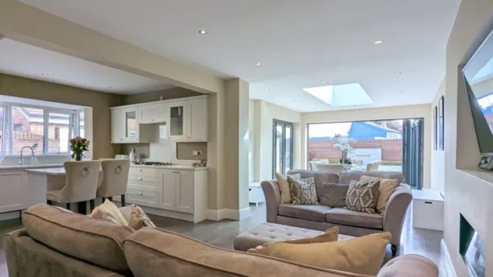
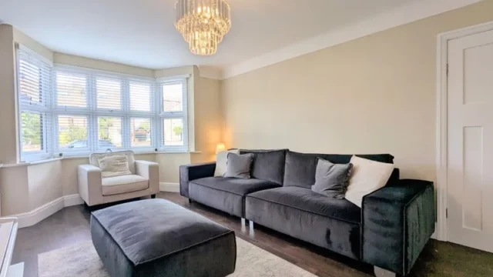
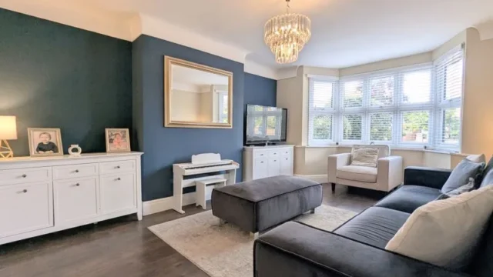
Extending to approximately 486 square metres, the house provides extensive living space arranged across multiple reception rooms, making it particularly well suited to professional golfers, corporate guests or hosting teams requiring flexibility, privacy and comfort during the tournament period. The ground floor is centred around a large open-plan living kitchen and dining space with a substantial central island, opening through to a separate formal dining room and benefiting from an additional entrance connecting directly to the main internal hall. A large private lounge is also accommodated on the ground floor, providing a more formal retreat away from the main entertaining areas, alongside a guest cloakroom.
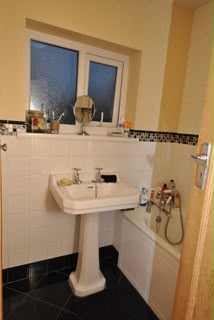
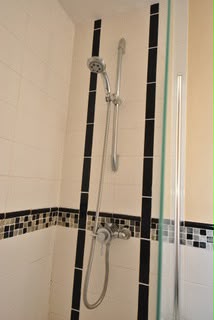
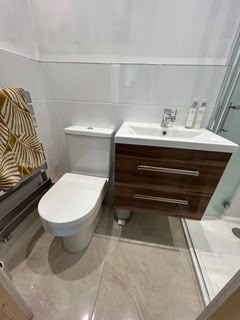
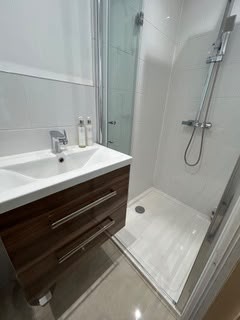
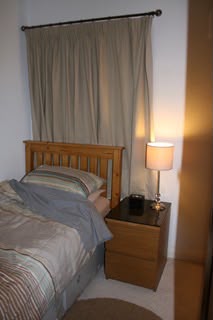
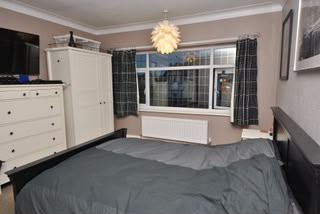
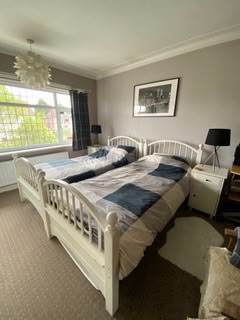
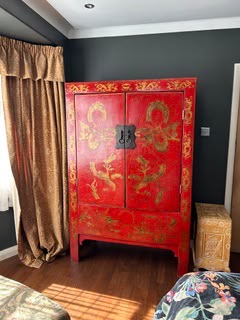
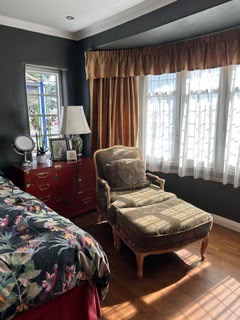
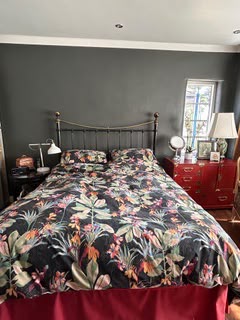
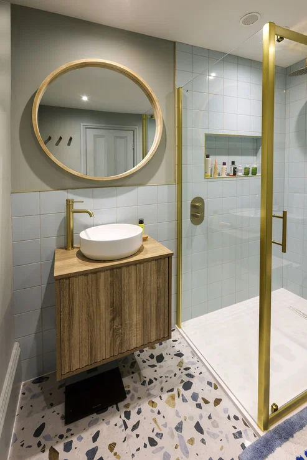
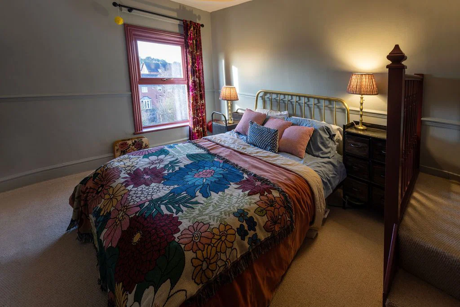
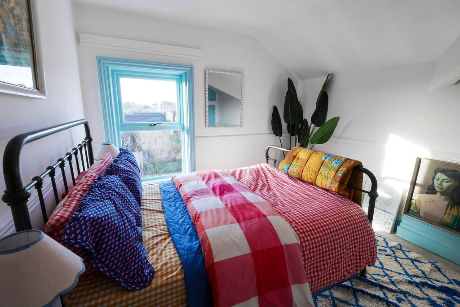
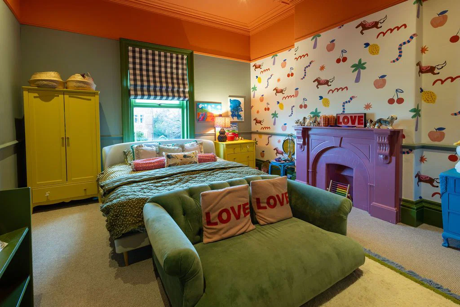
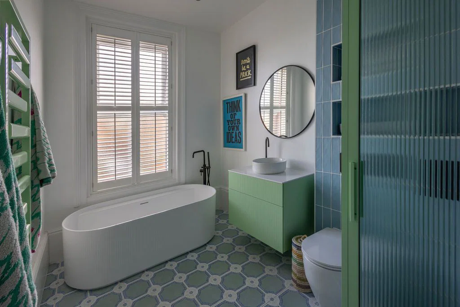
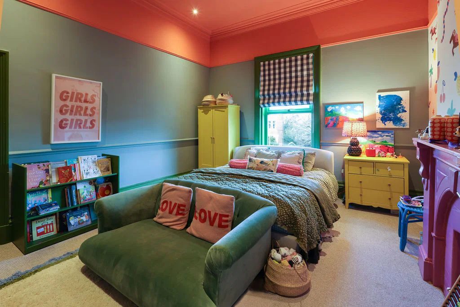
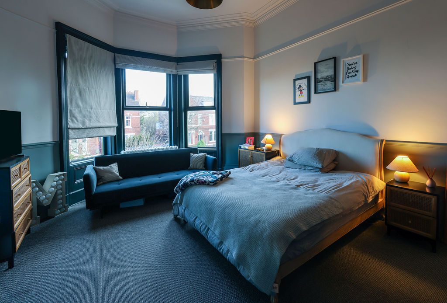
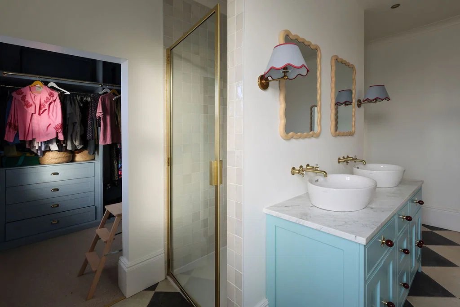
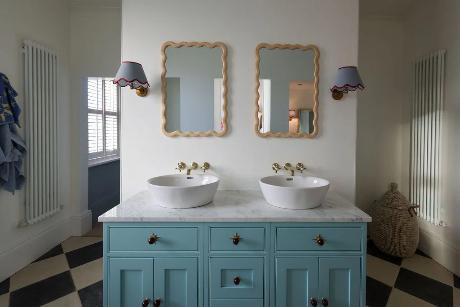
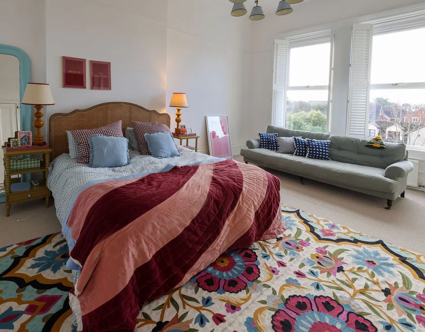
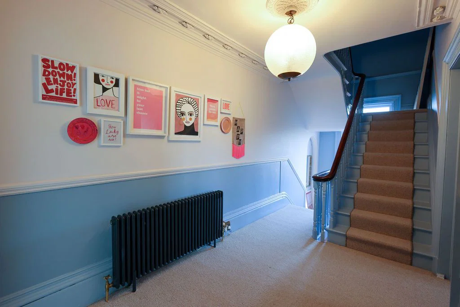
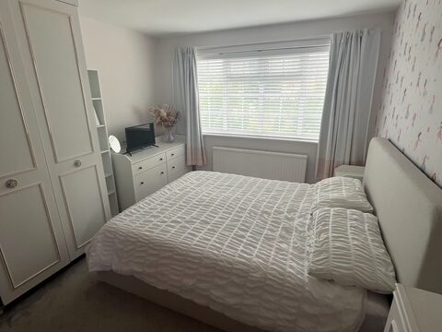
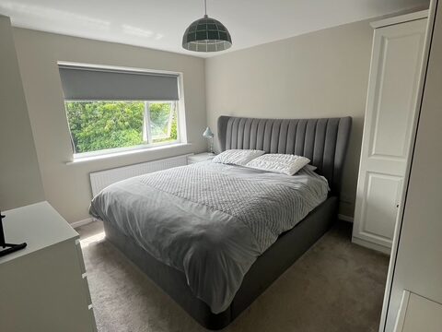
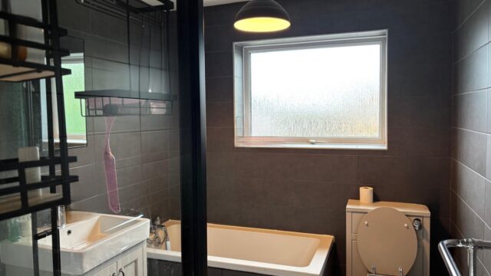
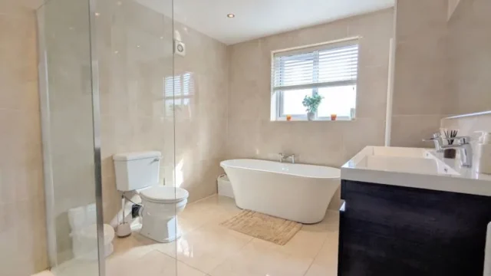
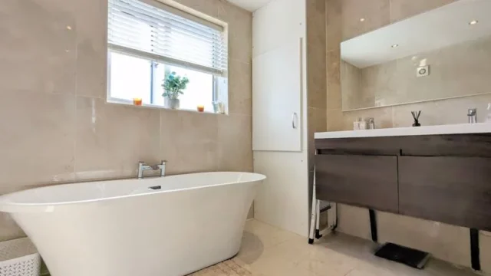
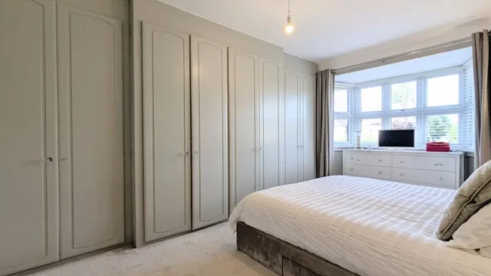
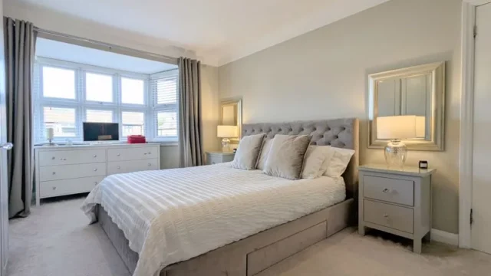
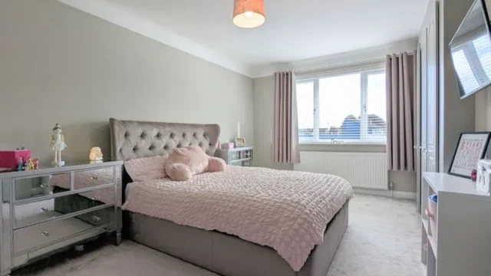
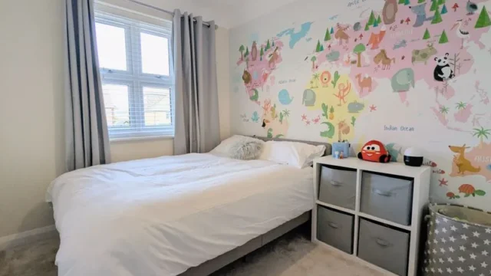
The upper floors are thoughtfully arranged to provide separation and privacy, with the principal suite occupying a prime position and enjoying a large en suite bathroom and walk-in dressing room. Additional bedrooms are well proportioned and quietly set away from the main living areas, while the top floor accommodates two further double bedrooms served by a shared bathroom on the same floor, making it ideal for guests, support staff or family members travelling with the principal party.
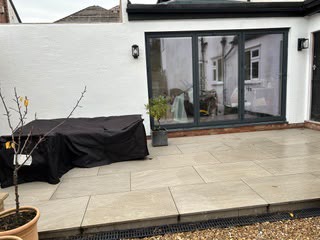
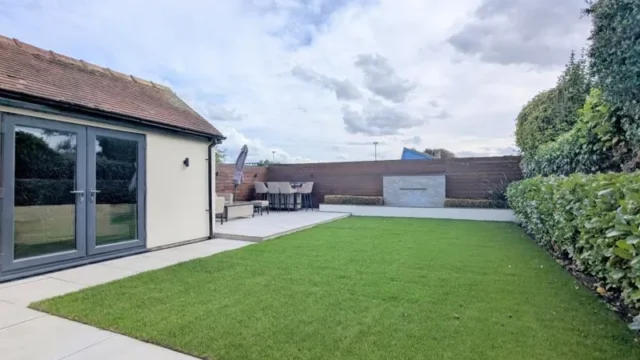
Externally, the property benefits from large private gardens to both the front and rear, providing excellent outdoor space throughout the event period. Electric gated access enhances privacy and security and allows for discreet arrivals and departures, with ample off-street parking available within the grounds.
This is a rare opportunity to secure a substantial, private residence within close proximity to the championship course, offering scale, discretion and convenience throughout The Open.
Recent Comments