IMG_6843
4ec4d1d0-8812-4609-b305-c090bff14102
9c45fff7-a118-4621-a97b-ae1c9516a2db (1)
30d120d6-81b2-472e-8ee1-2cc7528a90cb
36d0b4bd-d533-433c-88a8-d0e04a04890e
45cf07f9-c6af-493b-8224-fce13ad1d3fb
34453bb0-617b-46fb-9d94-645387bd2ebf
16668771-e2dc-4ed6-b1b1-8b373a328532
76498556-a9f9-499d-bf05-5b8dd27bb38a
bac483f2-37fa-421c-8de9-32df42c2008a
bb24c077-6891-46e7-b893-904b8404b741
Bedroom 4
bee1df6d-b2ee-478e-8d55-9db80d17810c
c02de8c4-70dc-4898-8913-6af589ac9403
c1302f5c-5a24-4ebc-ae40-7c968f1a4a0c (1)
IMG_6769
IMG_6773
IMG_6774
IMG_6846
IMG_6849
IMG_7782
PHOTO-2026-03-11-09-30-28 2
PHOTO-2026-03-11-09-30-28
PHOTO-2026-04-18-19-37-24 4
PHOTO-2026-04-18-19-37-24 5
PHOTO-2026-04-18-19-37-24 6
PHOTO-2026-04-18-19-37-24 7
PHOTO-2026-04-18-19-37-24 8
PHOTO-2026-04-18-19-37-24 12 (1)
PHOTO-2026-04-18-19-37-24 13
PHOTO-2026-04-18-19-37-24 14
PHOTO-2026-04-18-19-37-24 36
PHOTO-2026-04-18-19-37-24 37
PHOTO-2026-04-18-19-37-24 38
PHOTO-2026-04-18-19-37-24 40
PHOTO-2026-04-18-19-37-24 44
IMG_6843
4ec4d1d0-8812-4609-b305-c090bff14102
9c45fff7-a118-4621-a97b-ae1c9516a2db (1)
30d120d6-81b2-472e-8ee1-2cc7528a90cb
36d0b4bd-d533-433c-88a8-d0e04a04890e
45cf07f9-c6af-493b-8224-fce13ad1d3fb
34453bb0-617b-46fb-9d94-645387bd2ebf
16668771-e2dc-4ed6-b1b1-8b373a328532
76498556-a9f9-499d-bf05-5b8dd27bb38a
bac483f2-37fa-421c-8de9-32df42c2008a
bb24c077-6891-46e7-b893-904b8404b741
Bedroom 4
bee1df6d-b2ee-478e-8d55-9db80d17810c
c02de8c4-70dc-4898-8913-6af589ac9403
c1302f5c-5a24-4ebc-ae40-7c968f1a4a0c (1)
IMG_6769
IMG_6773
IMG_6774
IMG_6846
IMG_6849
IMG_7782
PHOTO-2026-03-11-09-30-28 2
PHOTO-2026-03-11-09-30-28
PHOTO-2026-04-18-19-37-24 4
PHOTO-2026-04-18-19-37-24 5
PHOTO-2026-04-18-19-37-24 6
PHOTO-2026-04-18-19-37-24 7
PHOTO-2026-04-18-19-37-24 8
PHOTO-2026-04-18-19-37-24 12 (1)
PHOTO-2026-04-18-19-37-24 13
PHOTO-2026-04-18-19-37-24 14
PHOTO-2026-04-18-19-37-24 36
PHOTO-2026-04-18-19-37-24 37
PHOTO-2026-04-18-19-37-24 38
PHOTO-2026-04-18-19-37-24 40
PHOTO-2026-04-18-19-37-24 44
Go Back

Strathkinness High Road, St Andrews KY16

Popular

Property Details

Rent
£24,000 event week
Beds
5
Bathrooms
3
Reception Rooms
2

Description

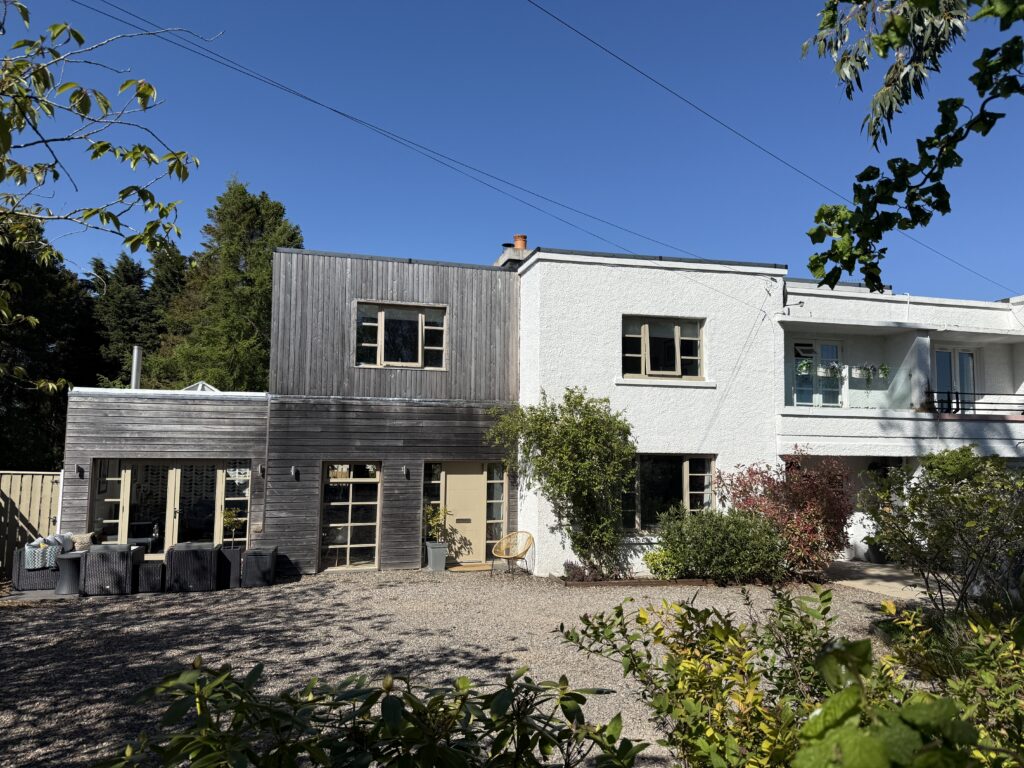
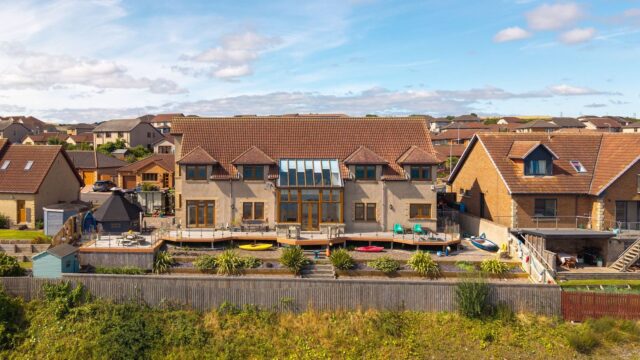
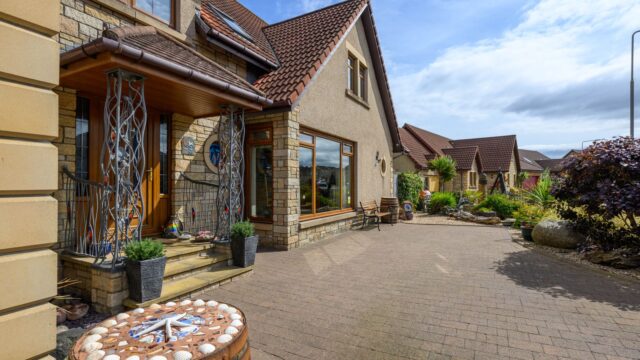
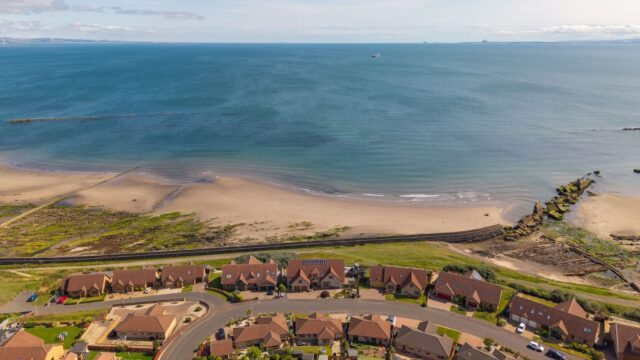
Situated on one of St Andrews’ most prestigious residential roads, this impressive five-bedroom home offers an exceptional combination of space, comfort and flexibility. Located just 6 minutes by car, approximately 30 minutes on foot from the world-famous Old Course, and only one mile from the town centre, it provides the perfect base for families, corporate groups and championship week guests. The generous private driveway can comfortably accommodate several vehicles, offering ample off-road parking during tournament week.

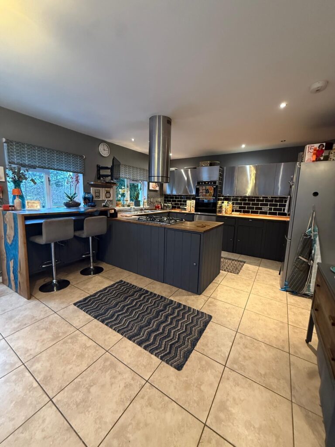
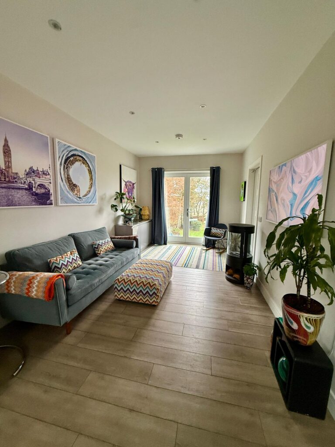
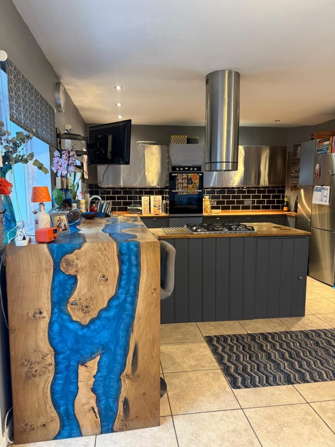
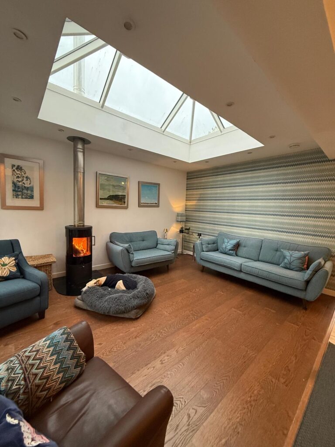
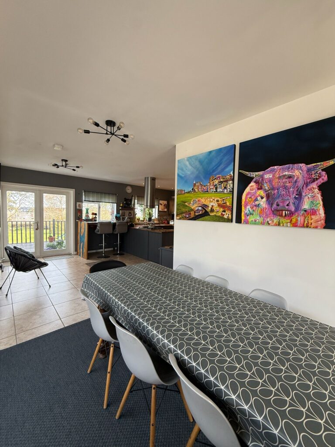
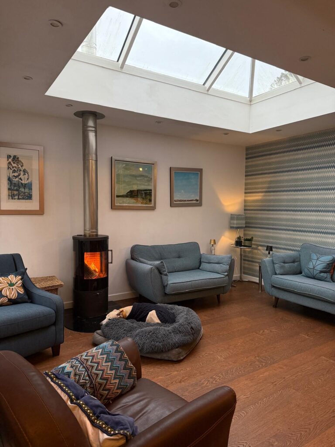
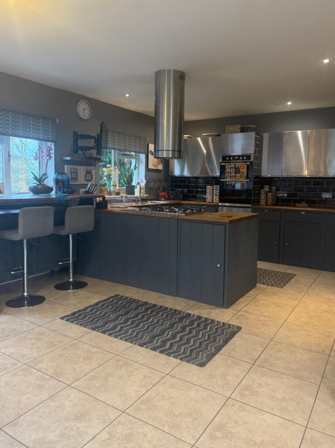
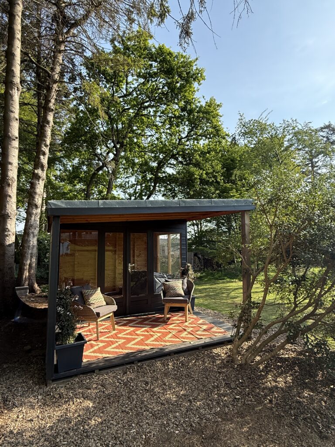
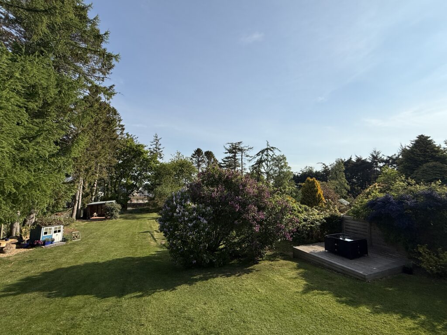
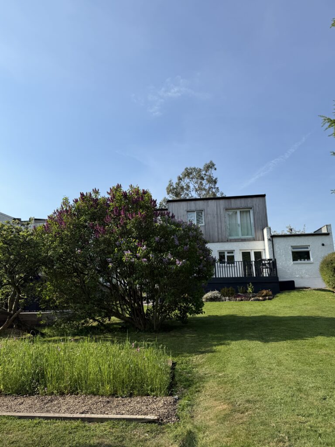
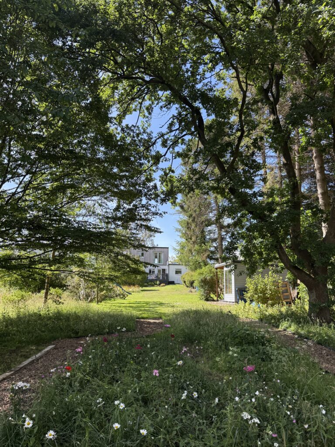
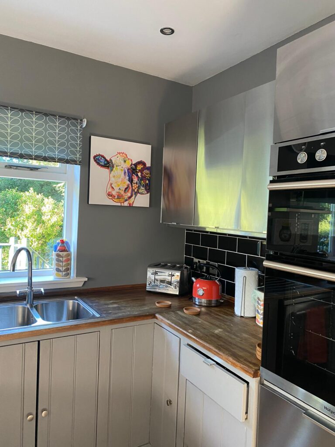
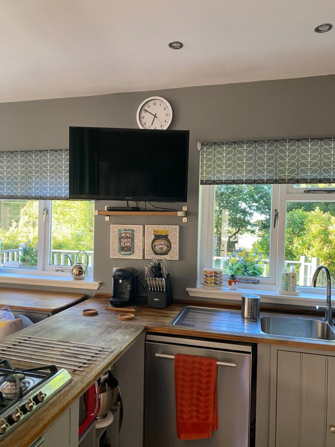
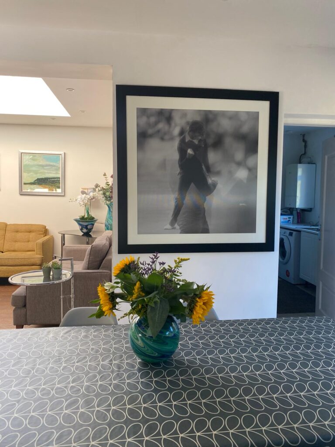
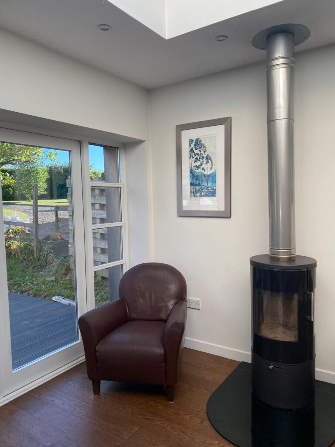
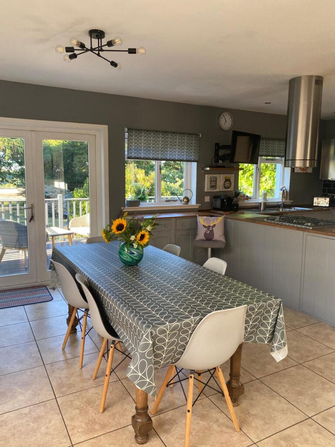
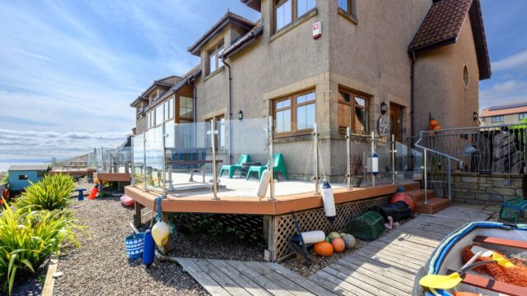
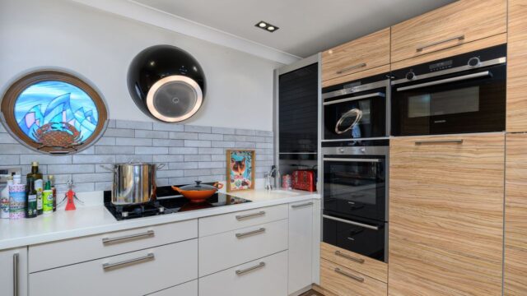
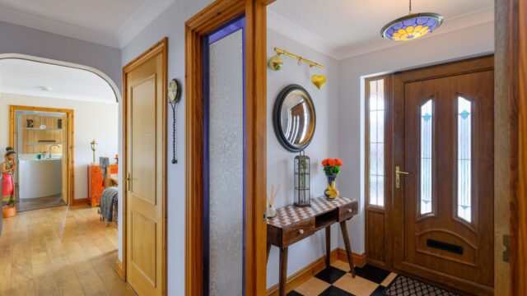
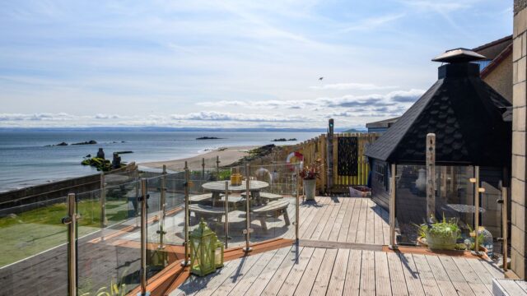
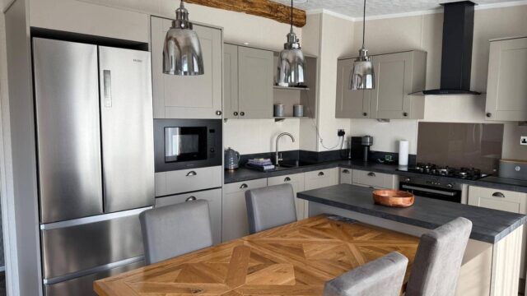
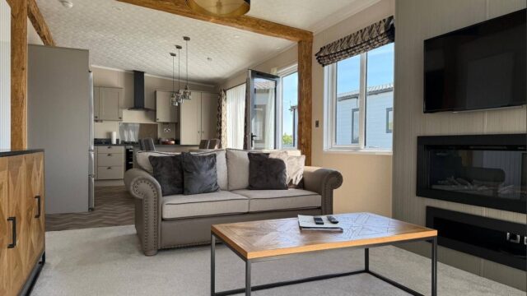
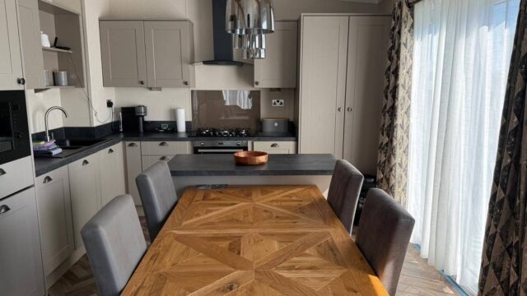
Upon entering the property, you are welcomed into a bright and spacious entrance hall leading through to an impressive open-plan kitchen, living and dining area. Designed with entertaining in mind, this superb social space forms the heart of the home, while a separate laundry room provides additional convenience. The kitchen is exceptionally well equipped, featuring a full-height fridge freezer together with an additional fridge freezer in the separate utility room. A central island incorporates a five-ring hob with an overhead extractor, complemented by a double oven, making it  perfectly suited for preparing meals for larger groups. The generous open-plan living and dining space enjoys an abundance of natural light through large patio doors, which open onto an elevated terrace overlooking the beautifully maintained gardens. Steps lead down to an extensive private lawn, creating an exceptional outdoor space for relaxing and entertaining.

Bedroom Distribution

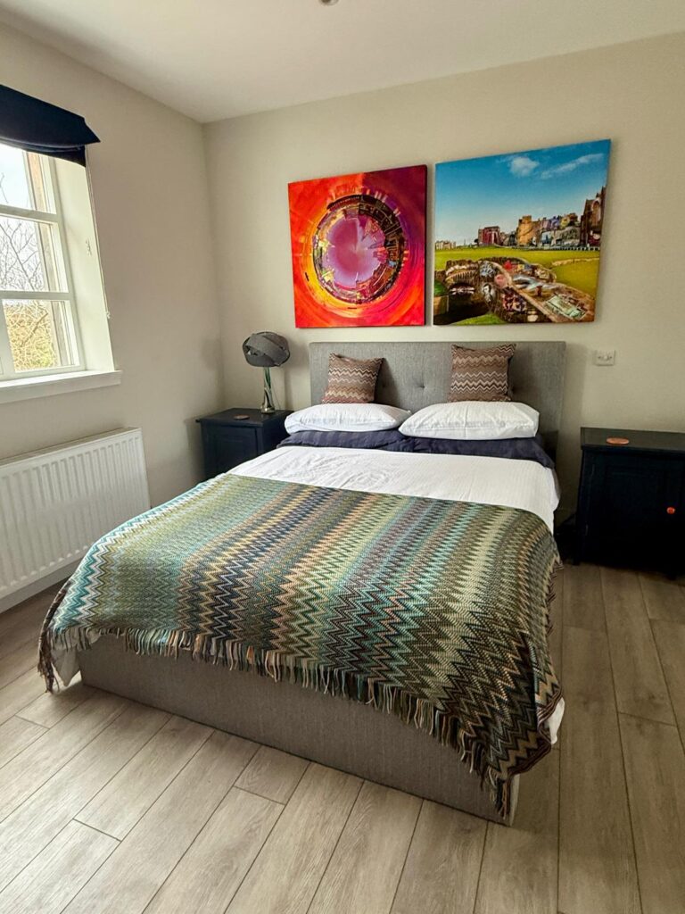
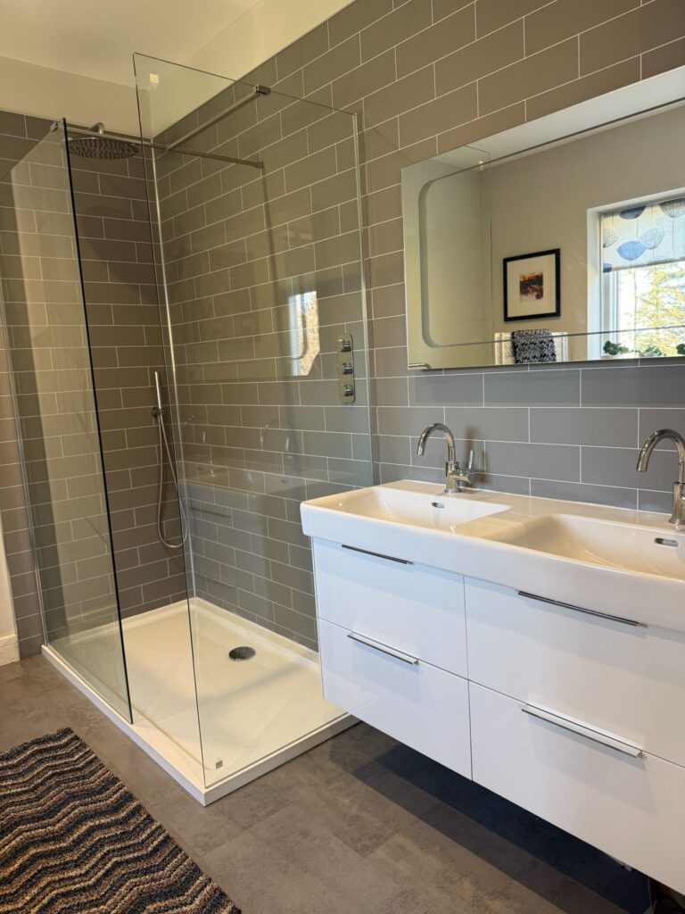
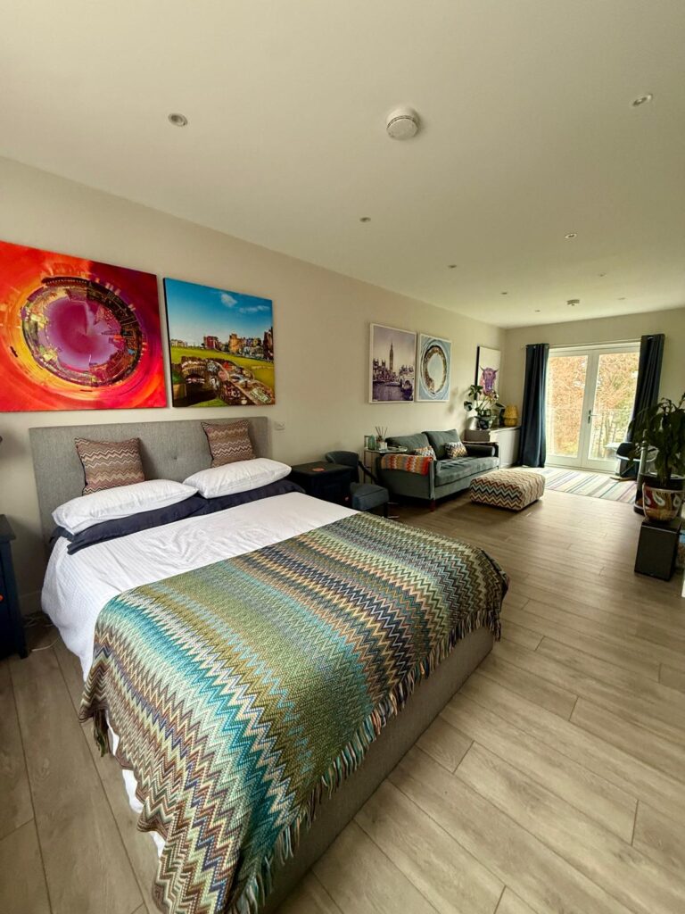
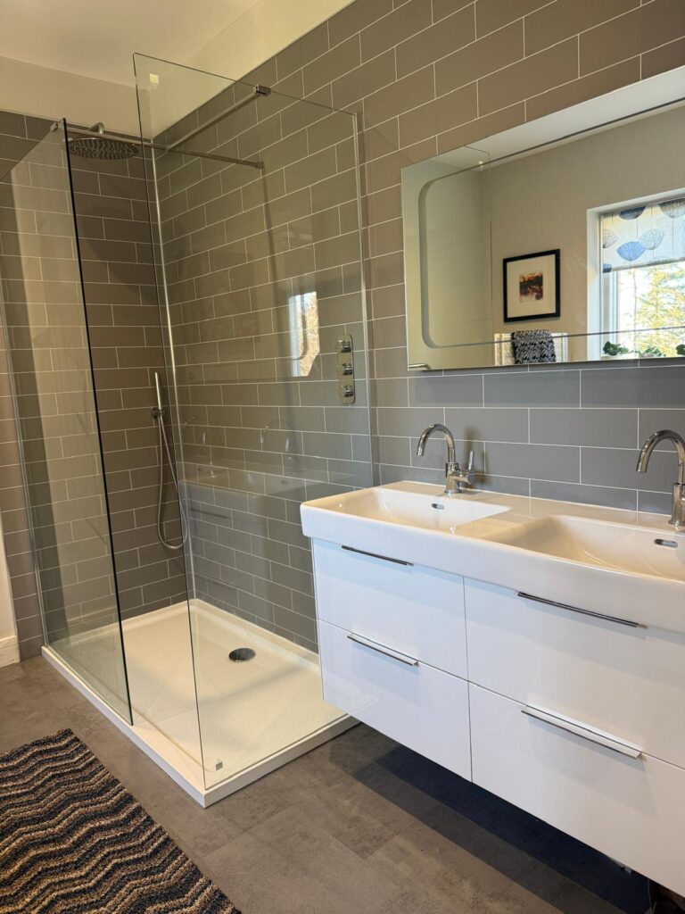
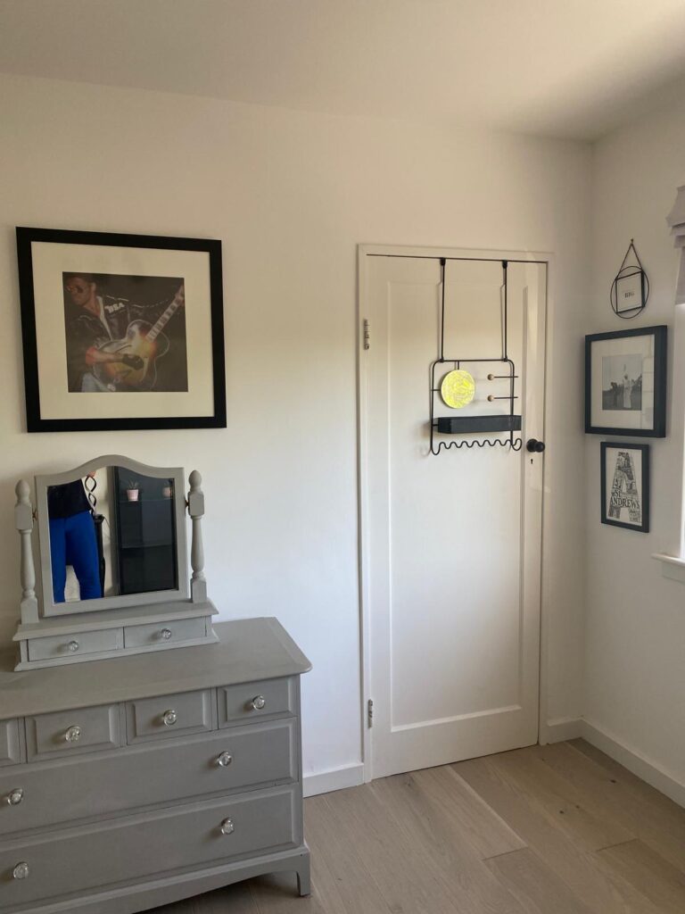
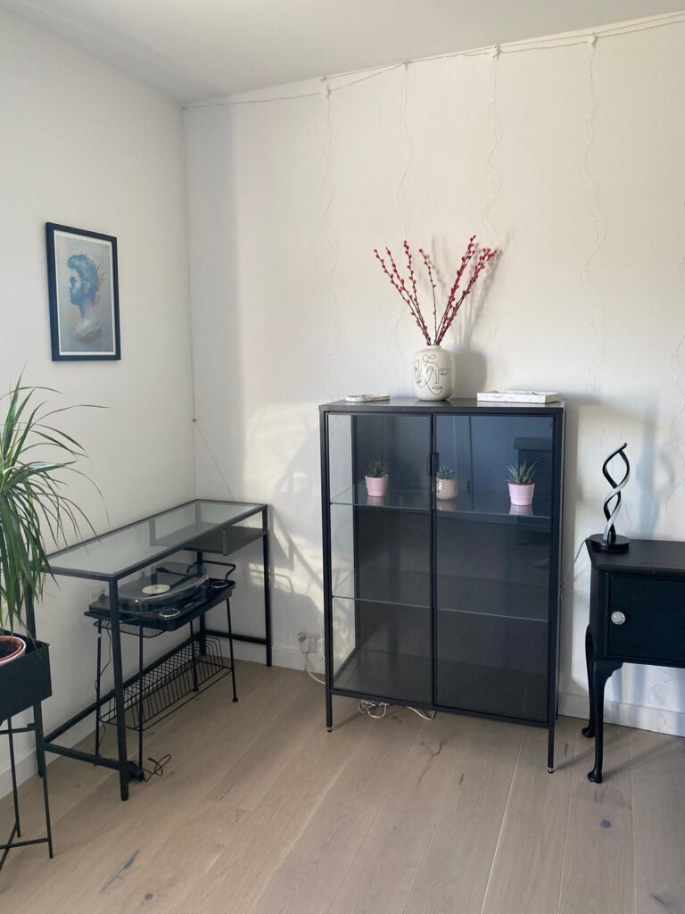
  • Principal Suite – Super king bed, private lounge area, en-suite bathroom with large walk-in shower, and Juliet balcony overlooking the gardens.
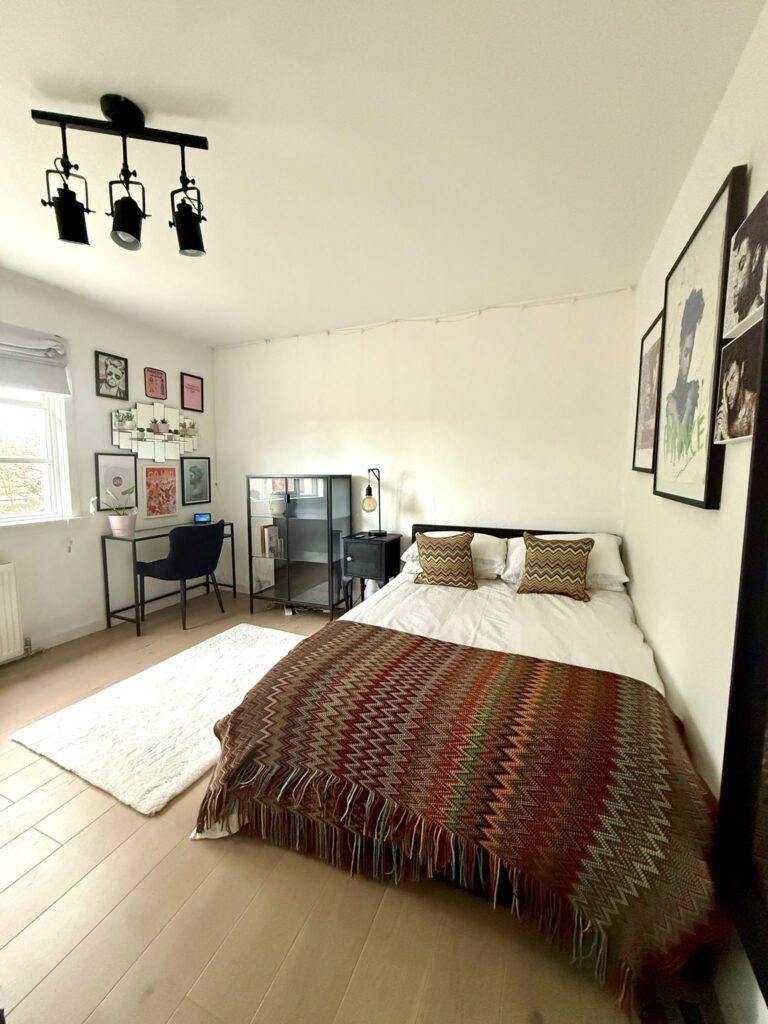
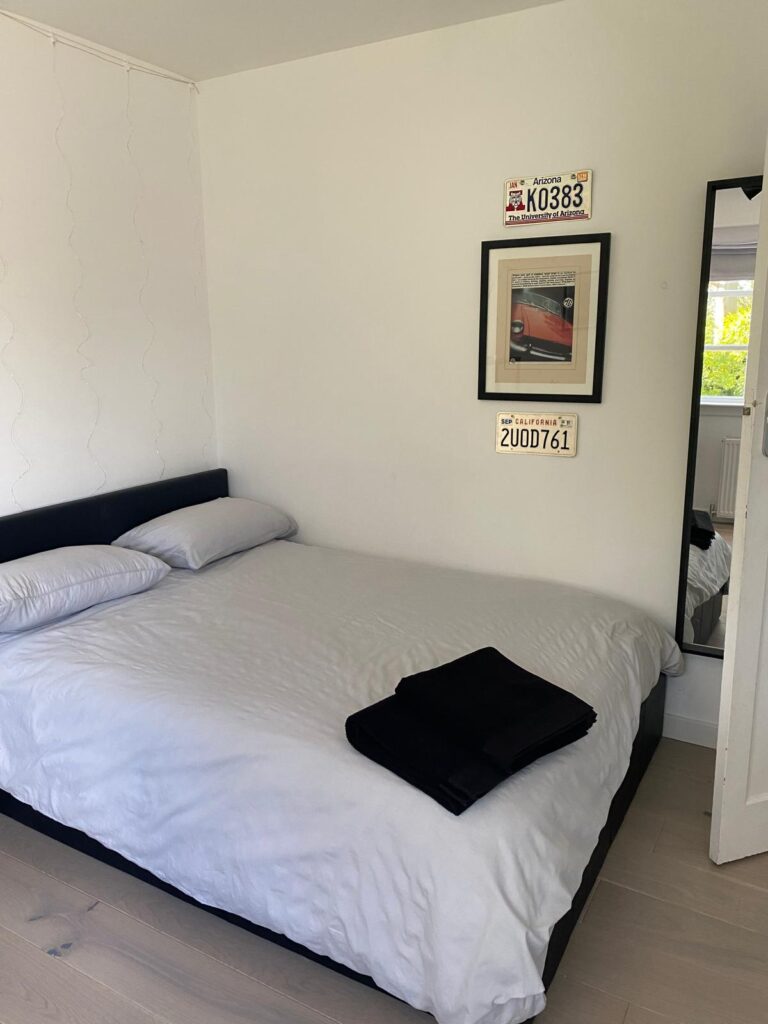
  • Bedroom 2 – Double bedroom.
  • Bedroom 3 – Double bedroom.
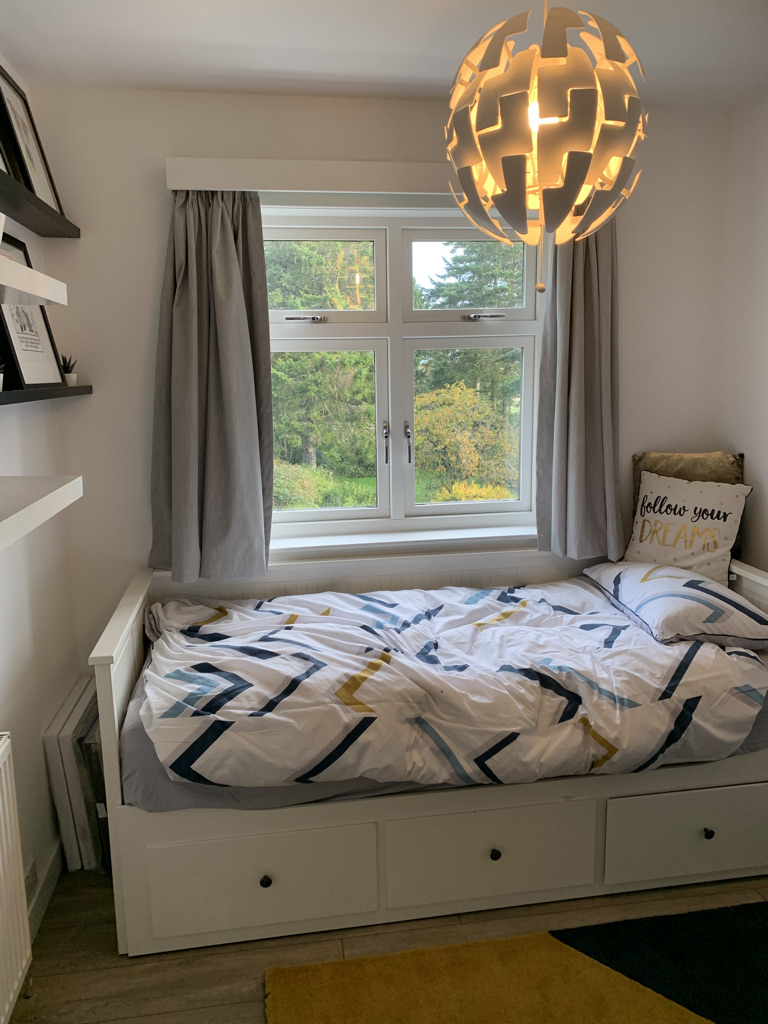
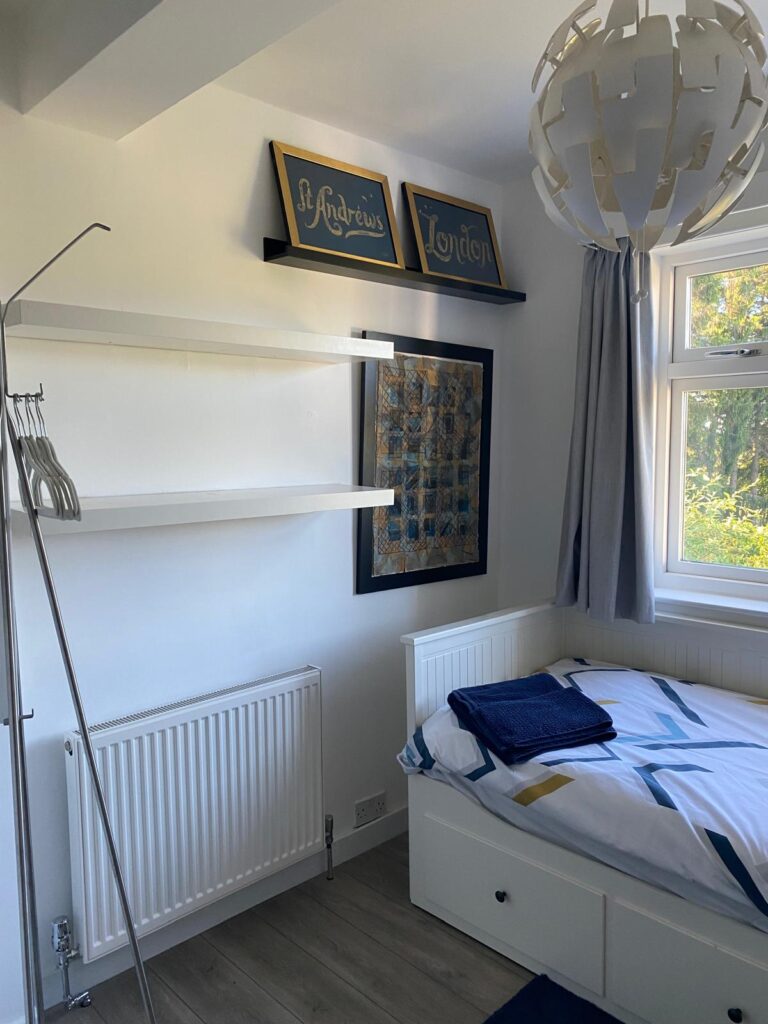
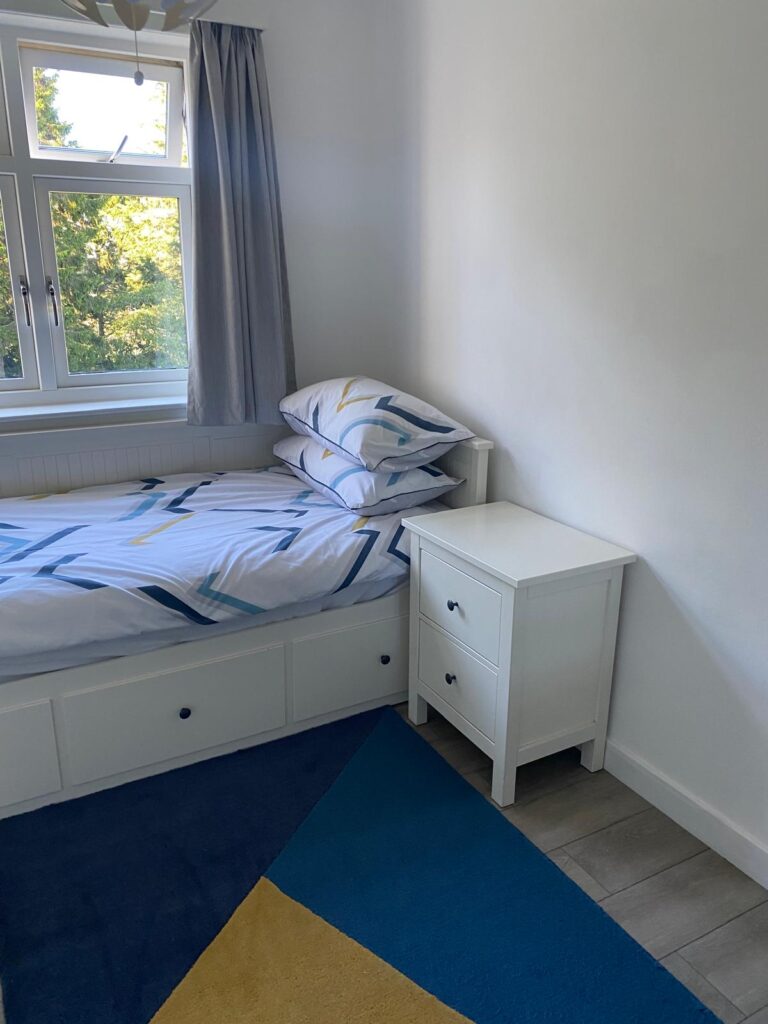
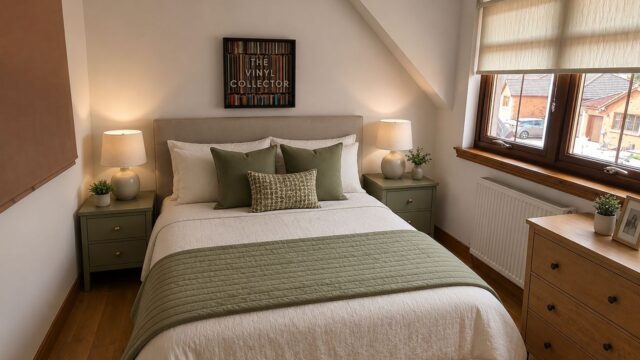
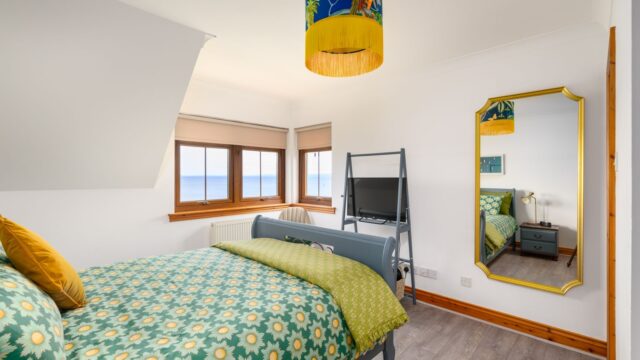
  • Bedroom 4 – Single bedroom.
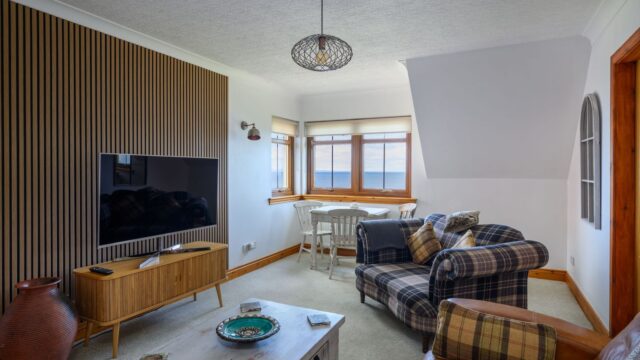
  • Annex Suite – Double bedroom with en-suite walk-in shower and private balcony.
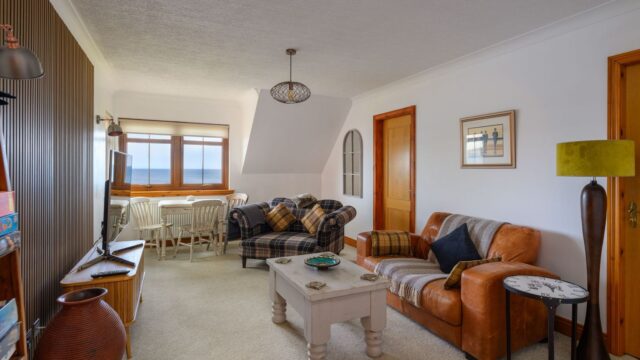
  • Annex Lounge – Sofa bed converting into an additional double bed.

Sleeping Capacity: Up to 9 guests using the sofa bed (or 7 guests without the sofa bed).


First Floor

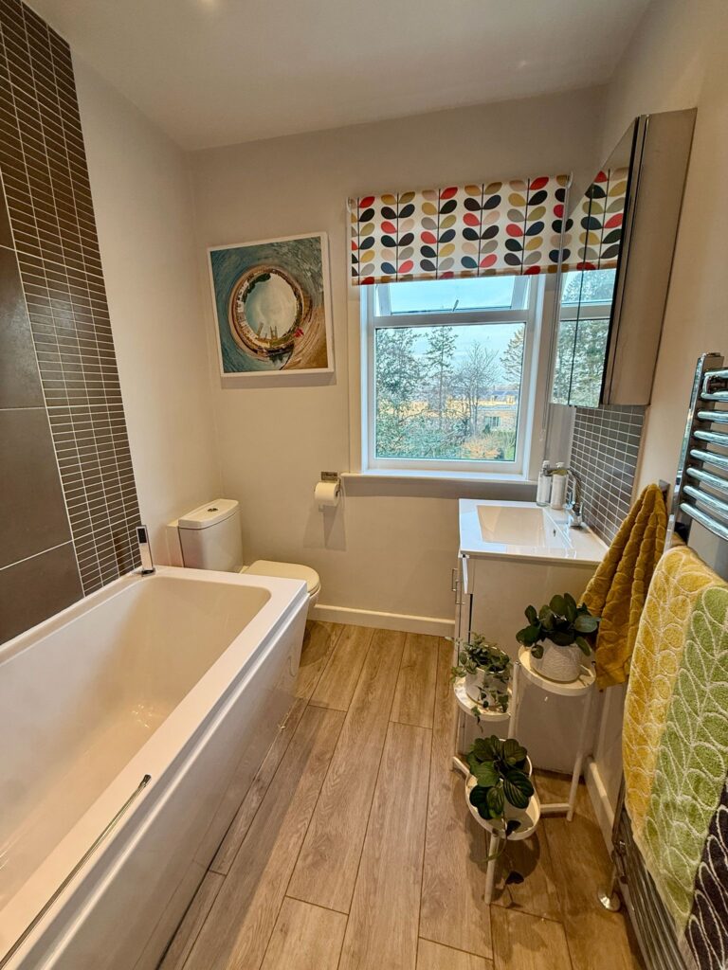
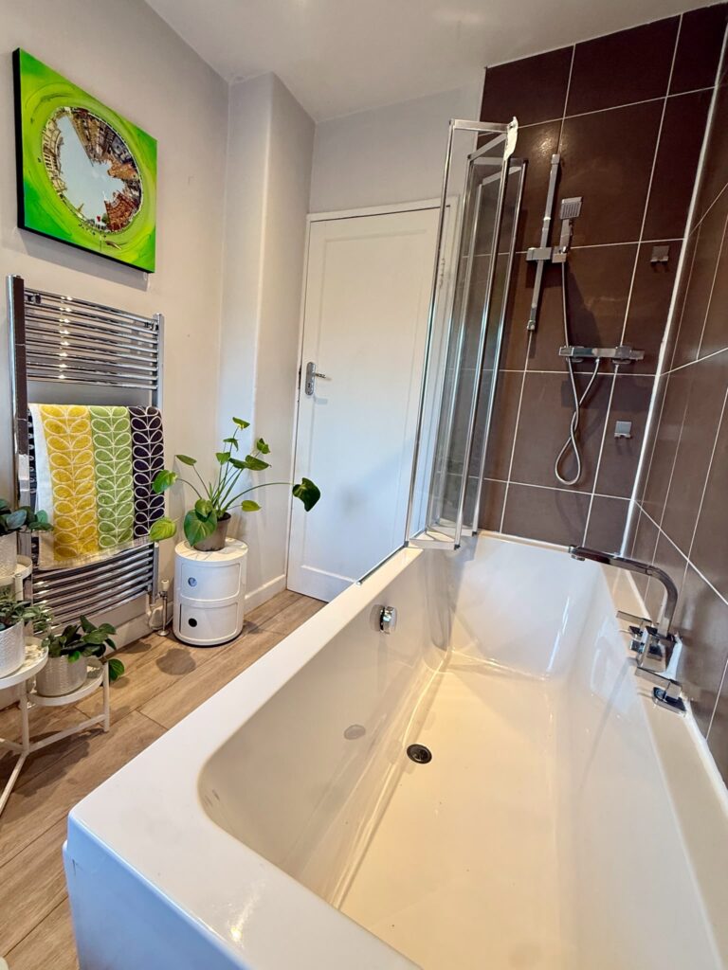
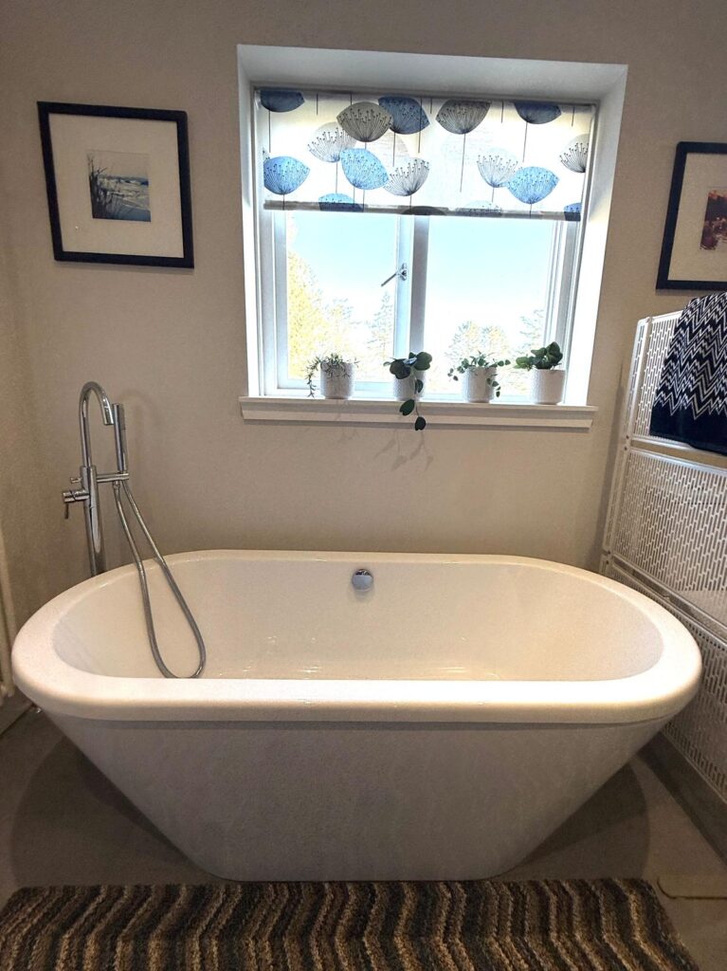
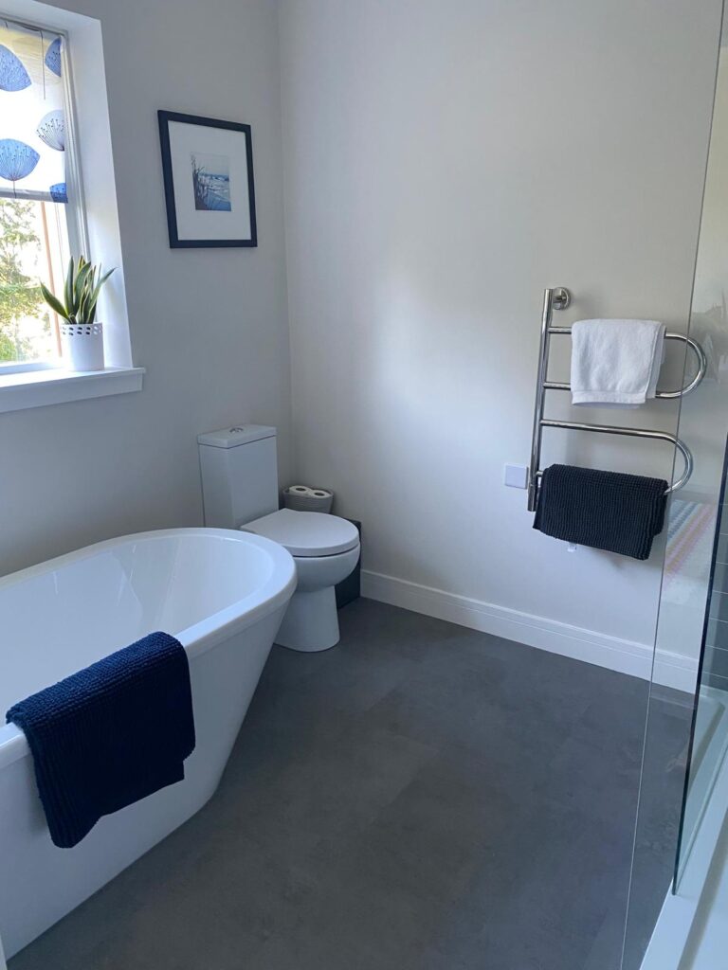
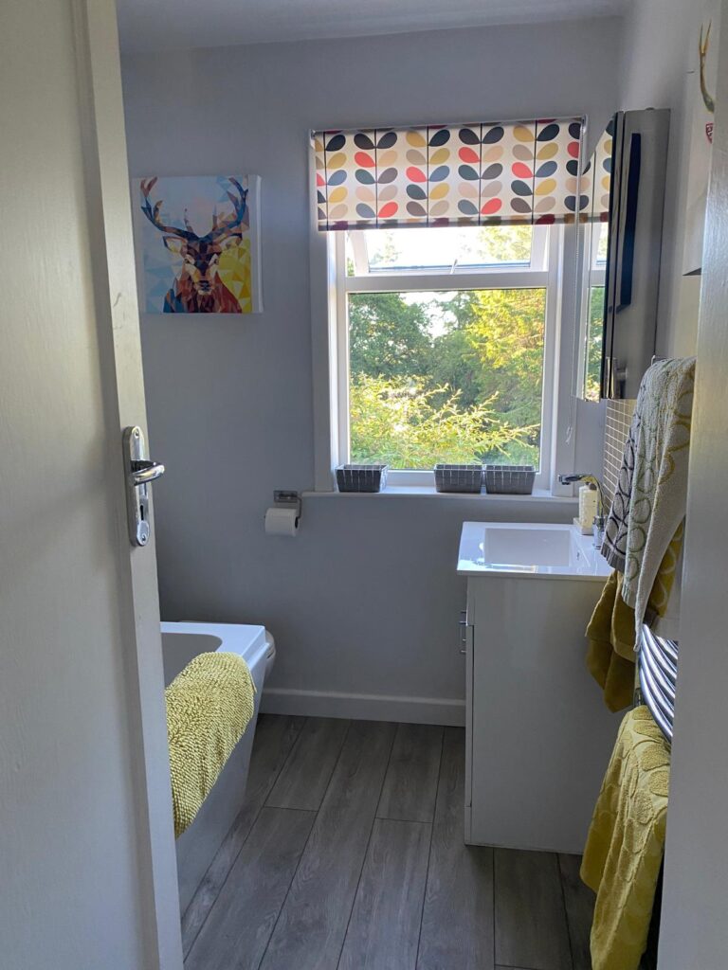
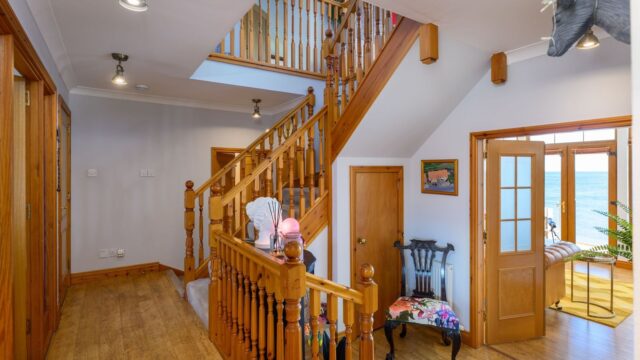
The first floor is home to the impressive principal suite, together with two further double bedrooms, one single bedroom, and a family bathroom fitted with a bathtub and overhead shower.

Ground Floor Annex

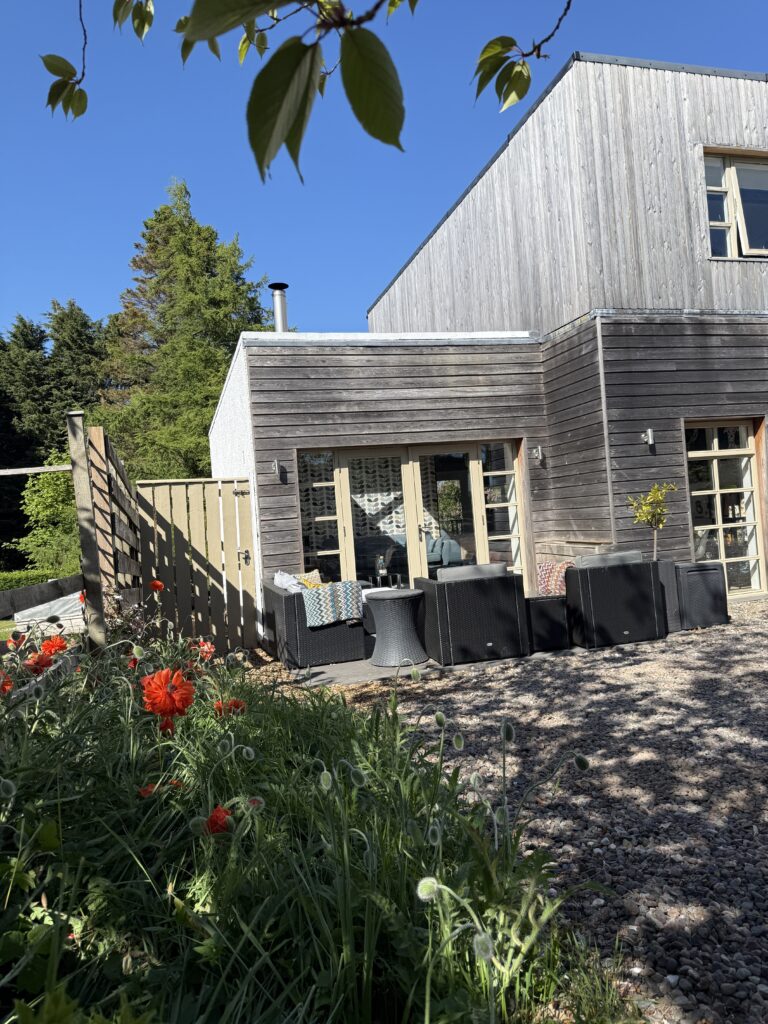
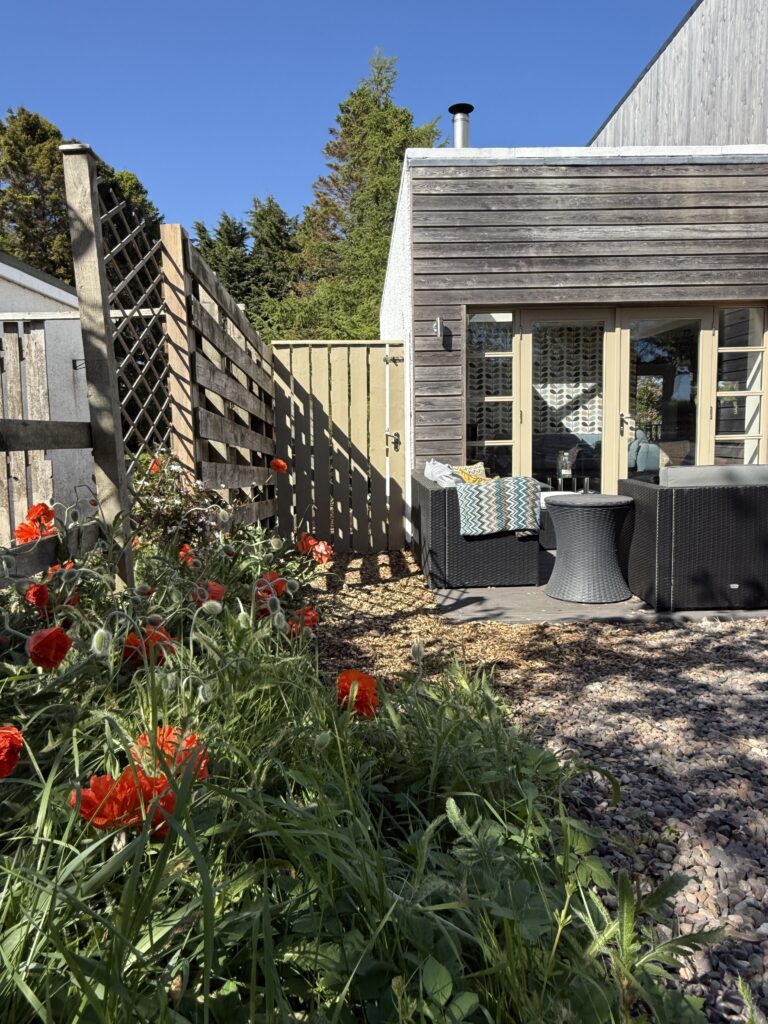
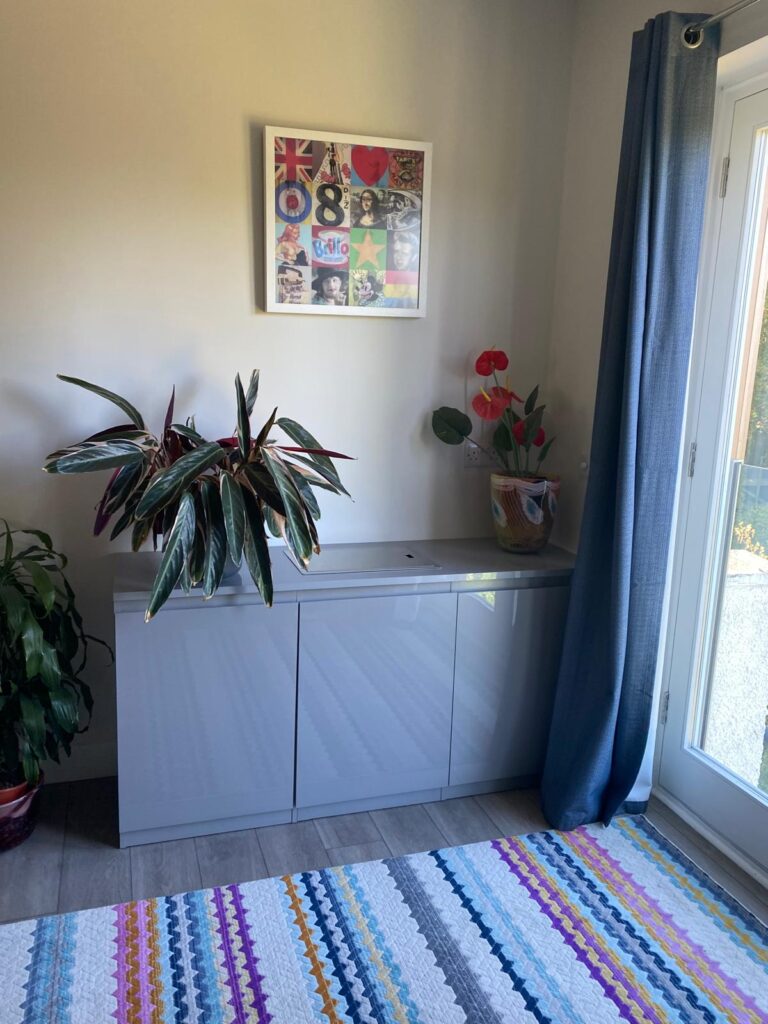
The self-contained annex offers a double bedroom with an en-suite walk-in shower, a private balcony, and a separate lounge with a sofa bed. Patio doors open onto a private seating terrace with independent access, offering excellent flexibility for additional guests or support staff.